




Das römische Kastrum in Gilău

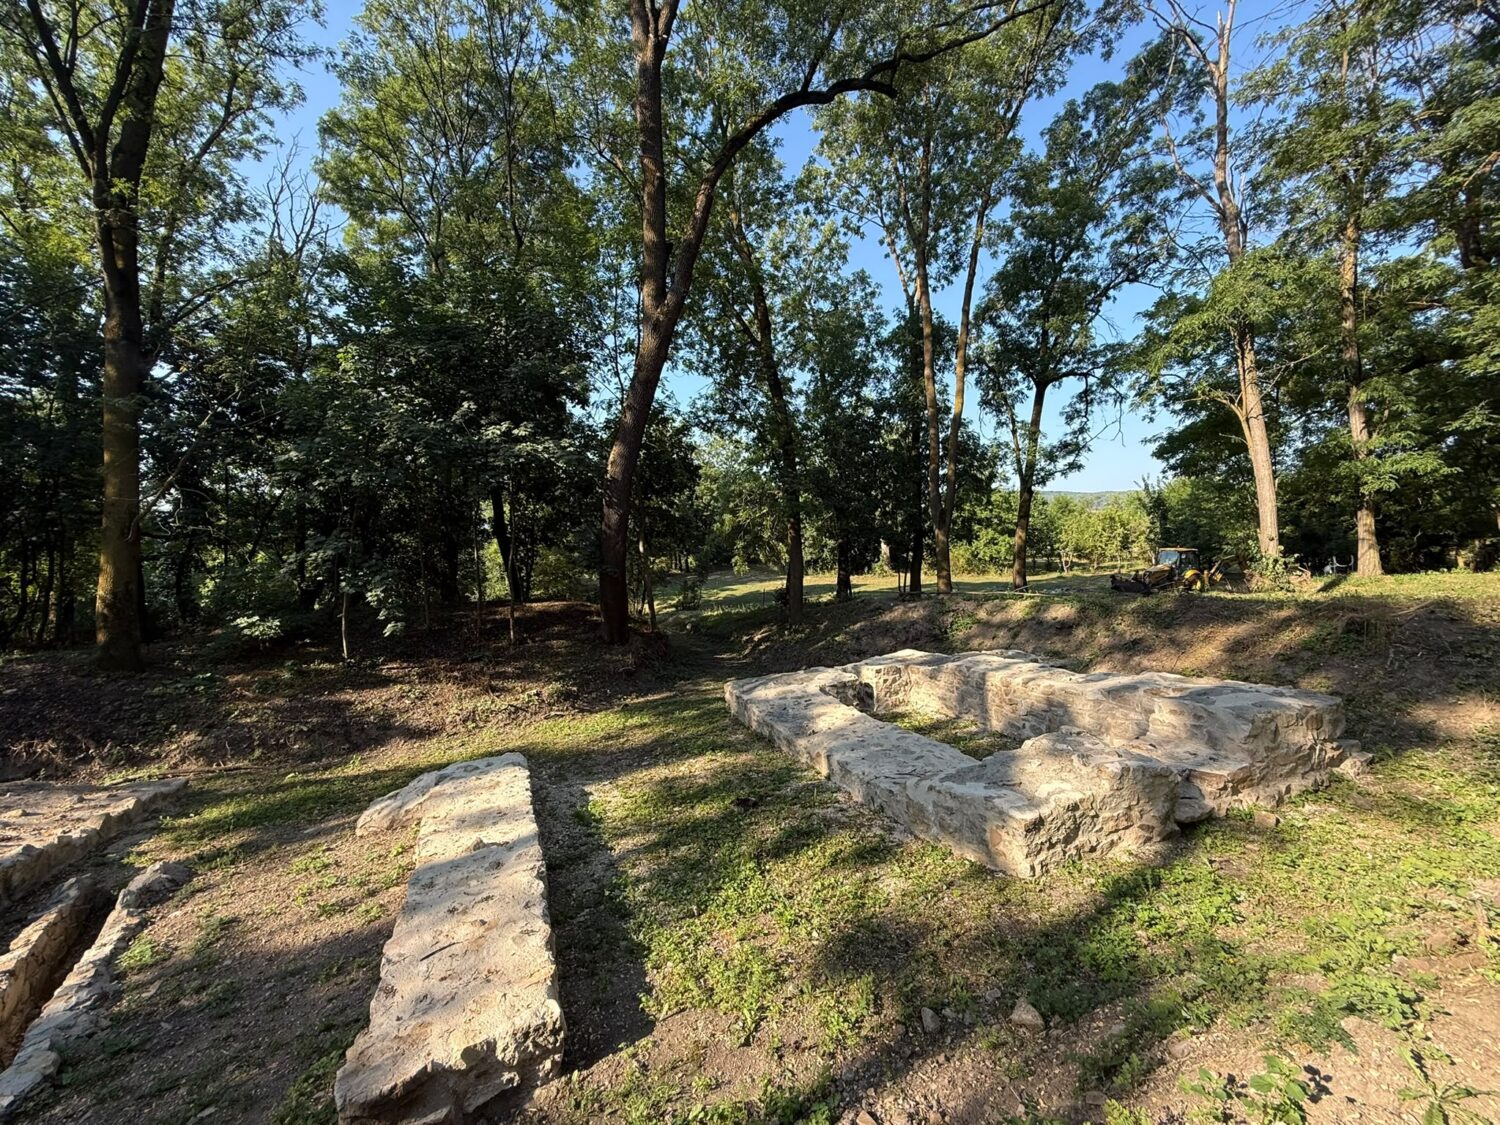
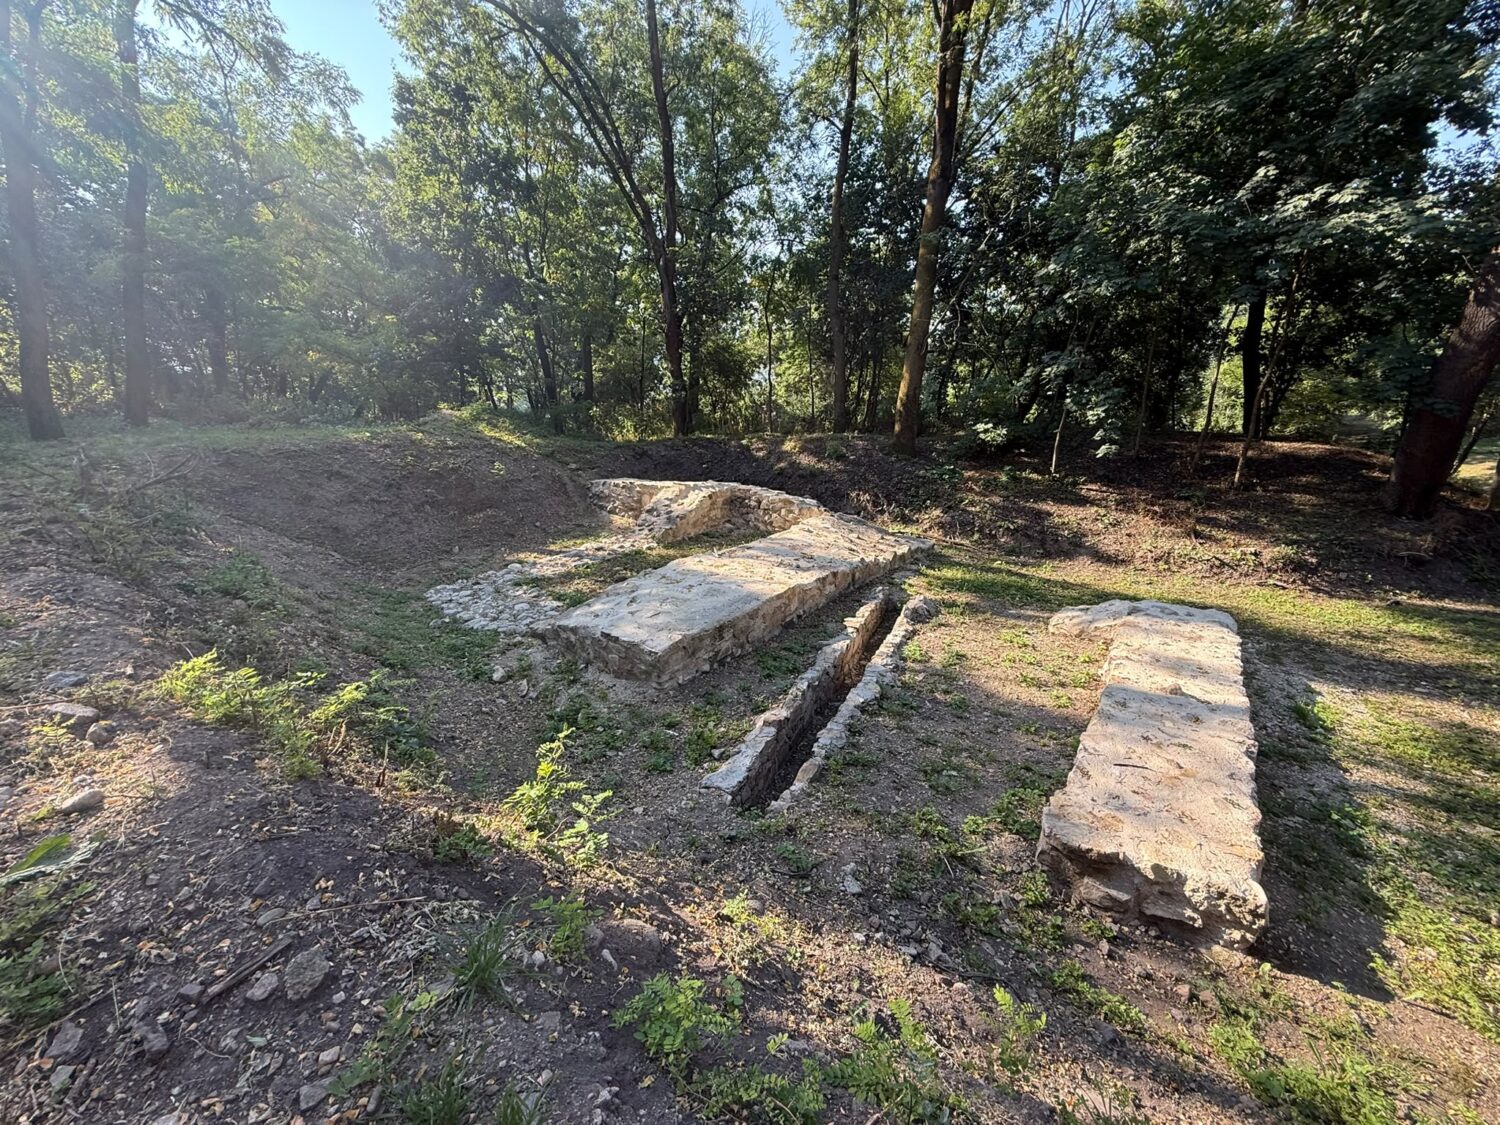
Beneath the Renaissance complex and the 19th-century gardens of the Wass-Bánffy Castle in Gilău, lie the remains of a Roman military fortification—the Gilău auxiliary fort—and the civilian settlement that developed around it. The fortification was originally constructed of earth and timber in the early 2nd century AD and later rebuilt in stone, remaining in use until the second half of the 3rd century AD. Located just 16 km from the Roman city of Napoca, the fort was the nearest military base to the city and played a direct role in its protection.

The initial garrison was most likely an infantry unit consisting of approximately 500 soldiers. At this stage, the fortification covered an area of ​​about 1.5 hectares. Early in Emperor Hadrian’s reign, the infantry was replaced by a cavalry unit, necessitating an expansion of the enclosure to approximately 3 hectares. In the final phase, the enclosure was rebuilt in stone, featuring a wall 1.20 meters wide.

The archaeological discoveries are remarkable: military diplomas, inscriptions, numerous pieces of weaponry and military equipment – notable among them is a cavalry helmet mask used in parades – glass and bronze vessels, luxury ceramics, brooches and ítems of adornment, as well as medical and surgical instruments

The Village Museum in Soporu de Câmpie

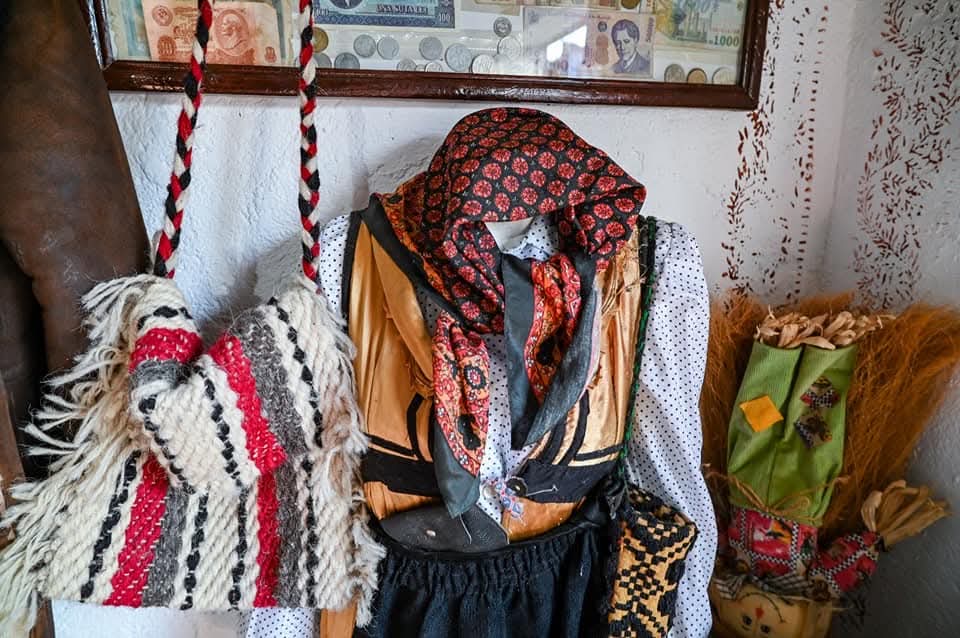
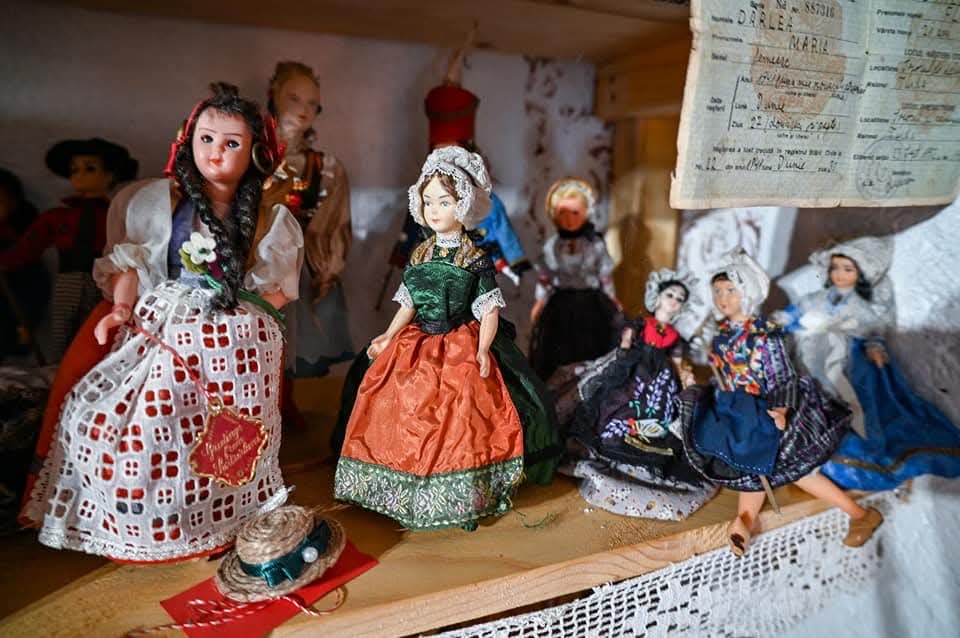
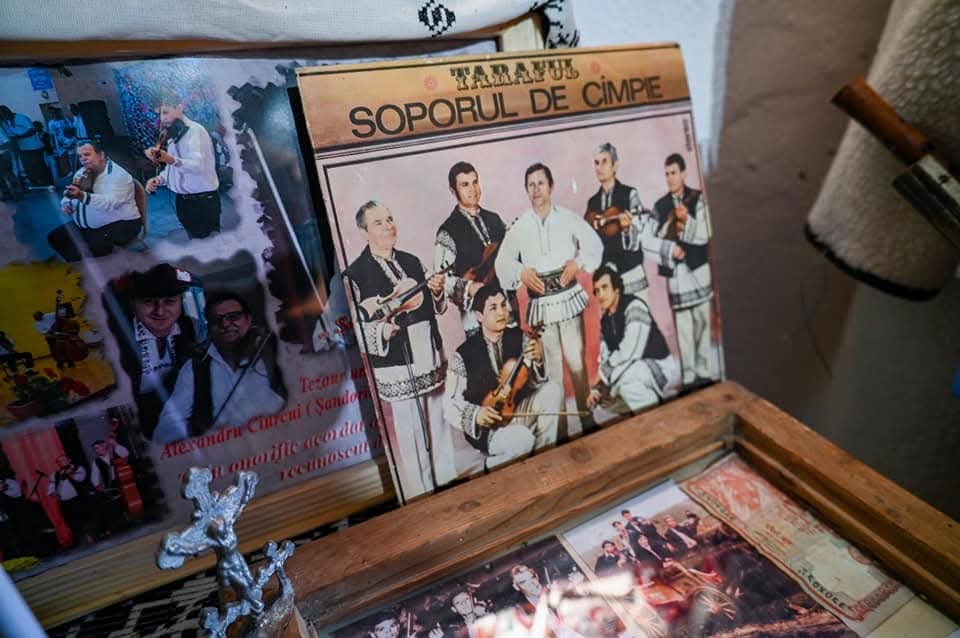
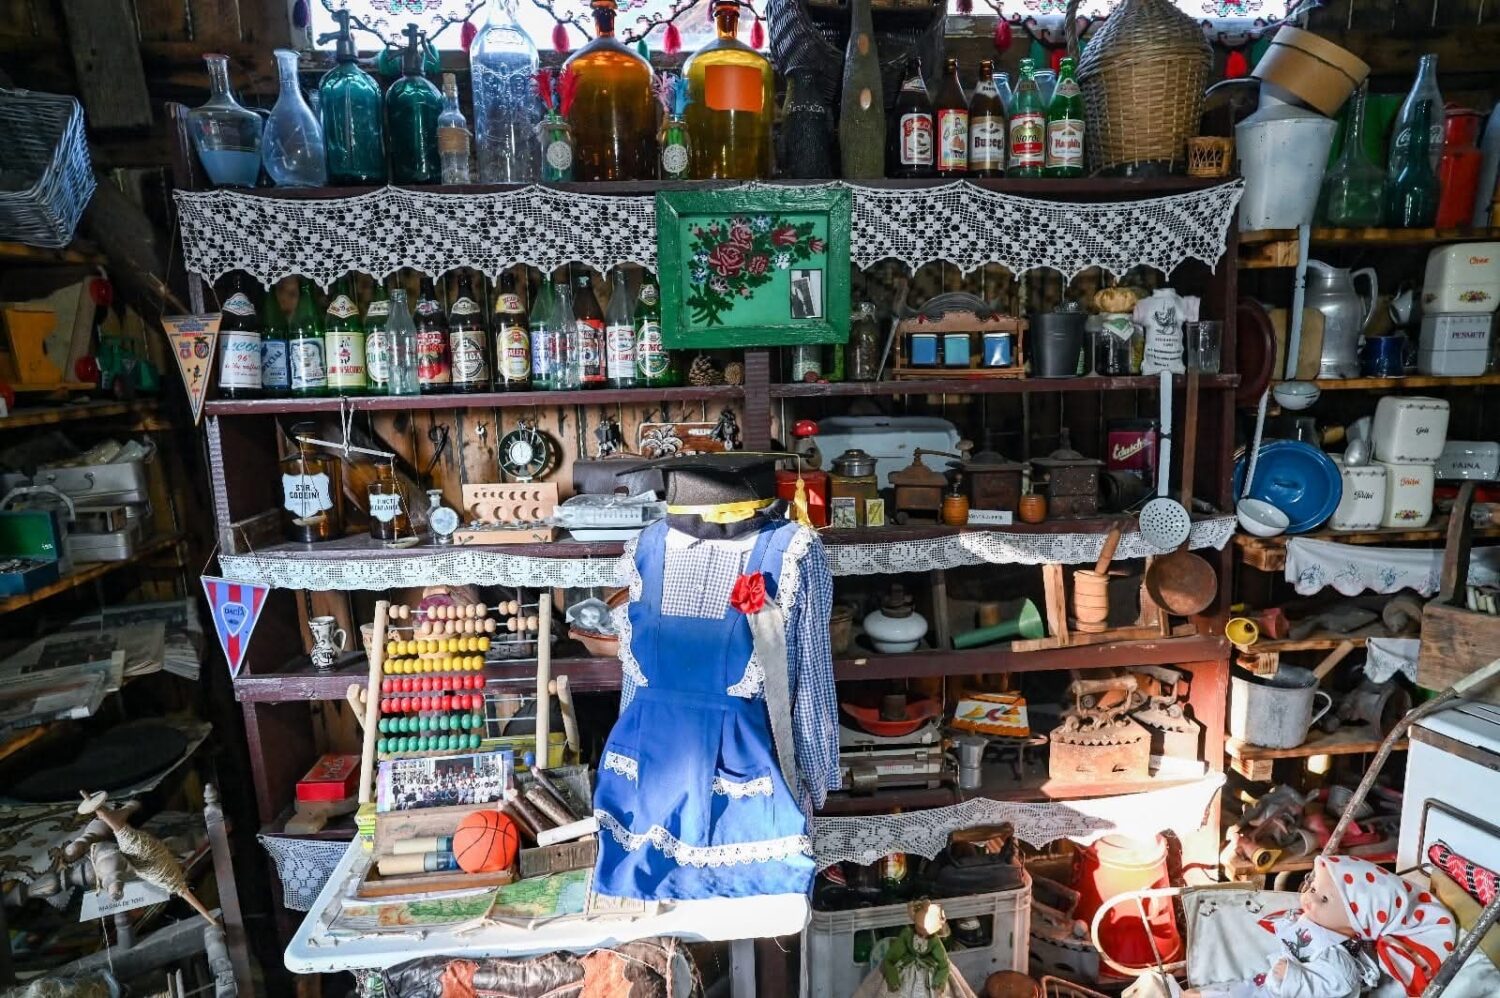
Das Dorfmuseum in Soporu de Câmpie, Gemeinde Frata, auch bekannt als der „Dorfhof“, ist ein privates kulturelles Objekt, das im Juli 2021 eröffnet wurde. ​Es wurde auf Initiative der Eheleute Ştefana und Ghiță Deac gegründet, mit dem Ziel, traditionelle Werte, alte Objekte der lokalen Gemeinschaft und spezifische Elemente des ländlichen Lebens in der Transsilvanischen Ebene zu bewahren.

The Village Museum in Soporu de Câmpie

The Village Museum in Soporu de Câmpie, Frata commune, also known as the „Village Courtyard“, is a private cultural objective opened in July 2021. It was founded at the initiative of the spouses Ștefana and Ghiță Deac, with the aim of preserving traditional values, old objects of the local community and elements specific to rural life in the Transylvanian Plain.

Das Orthodoxer Diözesanpalast

The Diocesan Palace of the Metropolitanate of Cluj, Maramureș and Sălaj was built in 1887 as the headquarters for the State Forestry Administration during the Austro-Hungarian monarchy. Between 1918-1933 it was the headquarters of the Forestry Directorate, and after 1933 the building was transferred by the Romanian state to the patrimony of the Orthodox Episcopacy of Vad, Feleac and Cluj, since the Episcopal Cathedral had been built nearby.

The building is located on the eastern side of Avram Iancu Square and is made in neoclassical style with two massive towers that stand out in the architectural structure of the area, the main entrance being flanked by four doric columns that support the balcony above.

”La Poduri” Feuchtgebiet

The La Poduri wetland, located at 1600 m altitude is included in the Gilău-Muntele Mare Mountains group and is located, administratively, in the Valea Ierii commune. It covers an area of ​​approx. 20 ha, being an oligotrophic peatland, formed by the accumulation of peat in conditions of high humidity and acid soil.

Rare plant species grow here, such as the sky dew, a carnivorous plant adapted to nutrient-poor soils. The area is important for biodiversity and offers a spectacular landscape, with vegetation specific to high-altitude swamps.

A thematic trail has been set up in the La Poduri wetland area, destined for tourists and created to stimulate the practice of sustainable tourism.

Sequoia-Baum

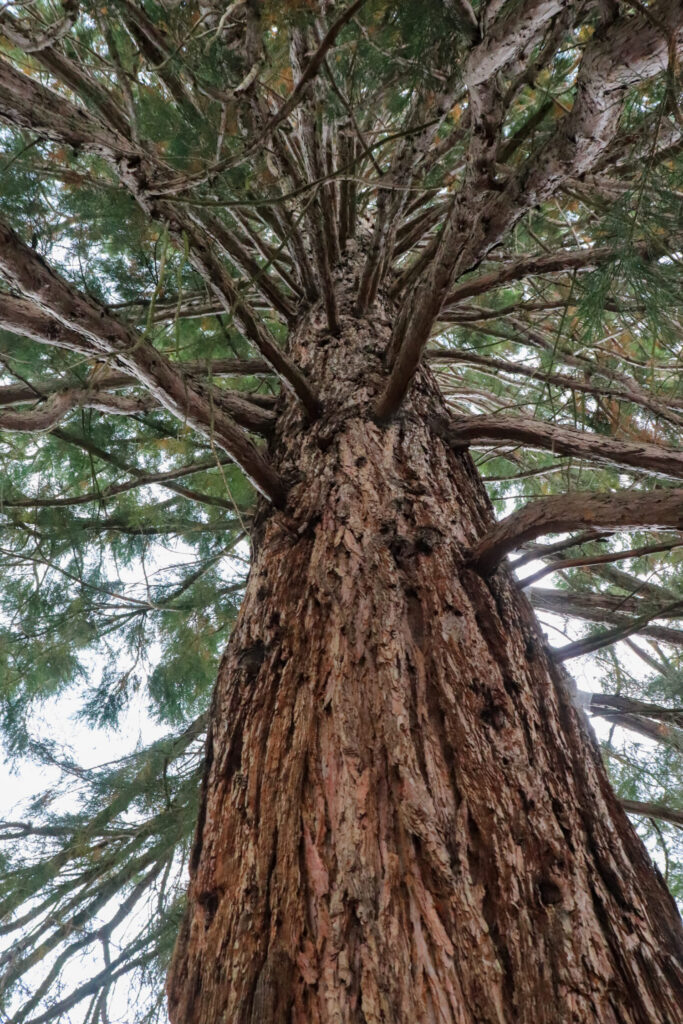
Sequoia trees stand out both for their size and appearance, as well as for their impressive lifespan (up to 5,000 years). At maturity, these giant trees can reach a height of 145 meters, with a trunk circumference of 38 meters.

The famous Sequoia tree of Rogojel is located just 80 kilometers from the city of Cluj-Napoca, between the villages of Săcuieu and Rogojel at the foot of the Vlădeasa massif. It was planted by Baron Gal Silvestru, who was a great enthusiast of dendrology. Today the tree is approximately 40 meters high, dominating Dealul Domnului where it has been located for more than a century.

Das Bahnhofspalast

The Cluj-Napoca Railway Station Palace is one of the most representative buildings of the city, marking its transformation into a modern urban space. The foundation stone of the building was laid on January 7, 1869, and the station was inaugurated in the fall of 1870, when the first train on the Oradea-Cluj route arrived at the station.

In 1902, a new building of the railway station was built, in eclectic style, dominated by a hall that is still the transit space between the station platform and the city. The fundamental artistic element of the Railway Station Palace is the large glazed portal, rounded at the top, corresponding to the hall space, a specific element of the great European Railway Stations.

Das MINA Cluj Museum

Addresse: Orăștiei Straße, 10, Cluj-Napoca

E-mail: [email protected]

Web: www.minamuseum.com

Öffnungszeiten: Wednesday – Friday   12:00 – 21:00,   Saturday-Sunday 10:00-21:00


MINA, Museum of Immersive New Art ist das größte immersive Kunstzentrum in Europa. Mit einer Fläche von über 4.000 Quadratmetern, im Innen- und Außenbereich, bietet MINA den Besuchern ein multisensorisches Erlebnis durch 360°-Projektionen und interaktive Installationen. Das Publikum kann das Universum klassischer oder zeitgenössischer Künstler erkunden, aber auch zu faszinierenden Welten reisen durch Bildungs-Shows, die die Geheimnisse des Kosmos und anderer schwer zugänglicher Reiche enthüllen. Allen Altersgruppen gewidmet, bietet MINA Cluj eine Kombination aus Kunst und Technologie, die inspiriert, überrascht und fasziniert. Monumentale Projektionen und interaktive Installationen für Kinder bringen jedem Besucher ein unvergessliches Erlebnis.

Das Babos Schloss

Babos Palace is one of the most representative buildings of Cluj from the end of the 19th century. The palace was built in the shape of the letter V and belongs, together with the Elian, Berde and Szeki palaces, to the architectural complex that frames the Horea bridge. It was designed by the Cluj architect Pákey Lajos and named after the first owner – Babos Sandor. It is a monumental building that combines elements of eclectic architecture belonging to the neo-gothic and art nouveau styles. The palace had the role of a commercial building, with various shops operating on the ground floor. Upstairs, until 1944, was the Guild of Fine Arts, under the patronage of the Reformed Church.

Clyde Town Museum

Address: Valea Radului Street, no number, Cluj-Napoca

Phone: (004) 0751-616.094

Web:  https://clydetown.ro

Schedule: Friday–Sunday: 12:00–21:00, Wednesday–Thursday can be visited by appointment in an organized group of at least 20 people

Clyde Town ist als ein Freilichtmuseum organisiert, einzigartig in Rumänien, mit typischen alten Holzgebäuden (Laden, Bank, Kirche, Schmiede oder Sheriff-Büro) und Kopfsteinpflasterstraßen, was die Atmosphäre der Saloon-Ära des West-Mississippi nachbildet. ​Auch enthält diese typische amerikanische Wildwest-Stadt einen Kinderspielplatz und eine Fast-Food-Zone und erstreckt sich über eine Fläche von 3.000 Quadratmetern.